7062 Pleasant Colony Circle
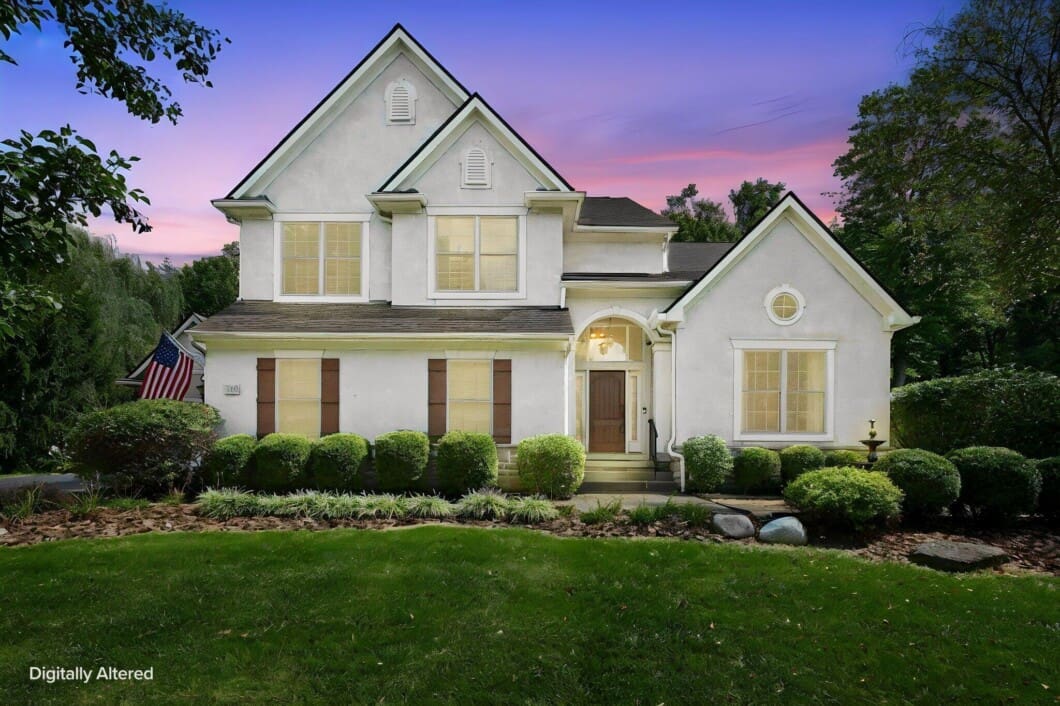
Welcome home to this spacious 4-bedroom, 3-full-bath custom, luxury home tucked away on a quiet cul-de-sac and situated on a beautiful wooded .6+ acre lot located in the highly sought after Stepping Stone equestrian community.Offering privacy, comfort, and convenience, this home featuresa whole-house generator and plenty of living space, including a large family room in the lower level–perfect for relaxing, entertaining, or creating a separate recreation area.The primary suite is a true retreat, featuring a double-sided fireplace shared between the bedroom and jetted soaking tub, along with beautiful Franklin Art Glass accents in the primary bath. Additional Franklin Art Glass at the front threshold adds distinctive character from the moment you arrive. The study features attractive modular bookshelves and a built-in desk with a roll-top monitor cover, creating a functional andinviting workspace. Thoughtful features throughout the home include second-floor laundry, multiple linen closets, central vacuum, a whole-house dehumidifier, new reverse osmosis system and water softener, and an instant hot water unit in the kitchen. Recent improvements include a new roof, newer furnace, air conditioning upgrades, and a new refrigerator.Outside, enjoy the peaceful wooded setting from the patio or gather around the fire pit. Convenientlylocated near Creekside, Easton, I-270 and I-670, the Silicon Heartland area, grocery stores. Mount Carmel East, and nearby fire services. A wonderful home offering space, privacy, distinctive features, valuable updates, and an incredibly convenient location! Close to Jefferson Country Club and Golf Course.
View full listing details| Price: | $825,000 |
|---|---|
| Address: | 7062 Pleasant Colony Circle |
| City: | Blacklick |
| State: | Ohio |
| Zip Code: | 43004 |
| Subdivision: | Stepping Stone |
| MLS: | 226033856 |
| Year Built: | 2005 |
| Square Feet: | 3,435 |
| Acres: | 0.59 |
| Lot Square Feet: | 0.59 acres |
| Bedrooms: | 4 |
| Bathrooms: | 4 |
| Half Bathrooms: | 1 |
| sewer: | Public Sewer |
|---|---|
| cooling: | Central Air |
| heating: | Forced Air |
| taxYear: | 2025 |
| basement: | Full |
| flooring: | Carpet, Wood |
| garageYN: | yes |
| township: | Jefferson |
| coolingYN: | yes |
| heatingYN: | yes |
| mlsStatus: | Active |
| basementYN: | yes |
| directions: | Havens Corner to Chateaugay Way to left on Unbridled Way, Left on Aly Dar which turns into Pleasant Colony Circle. |
| livingArea: | 3435 |
| fireplaceYN: | yes |
| lotFeatures: | Wooded |
| lotSizeArea: | 0.59 |
| waterSource: | Public |
| garageSpaces: | 3 |
| listingTerms: | Conventional |
| associationYN: | yes |
| associationFee: | 1050 |
| listAgentEmail: | kimschultz@windstream.net |
| windowFeatures: | Insulated All |
| taxAnnualAmount: | 11277 |
| attachedGarageYN: | no |
| interiorFeatures: | Central Vacuum, Bath, On-Demand Water Heater |
| fireplaceFeatures: | Two, Gas Log |
| foundationDetails: | Block |
| lotSizeSquareFeet: | 25700.4 |
| newConstructionYN: | no |
| architecturalStyle: | Traditional |
| buildingAreaSource: | Realist |
| highSchoolDistrict: | GAHANNA JEFFERSON CSD 2506 FRA CO. |
| taxInfoTaxAbatement: | No |
| associationAmenities: | Bike/Walk Path |
| bathroomsTotalDecimal: | 3.5 |
| associationFeeIncludes: | Common Area Only |


Request More Information
"*" indicates required fields
Location Map
© 2026 Columbus Board of REALTORS (CBRMLS). Information deemed reliable, but not guaranteed. The listing broker’s offer of compensation is made only to participants of the MLS where the listing is filed.
Data services provided by IDX Broker

Listed by: Kimberly J Schultz from USA-1 Real Estate Corp.